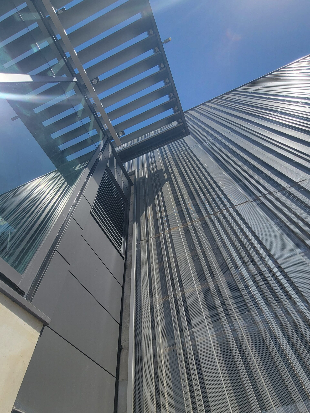
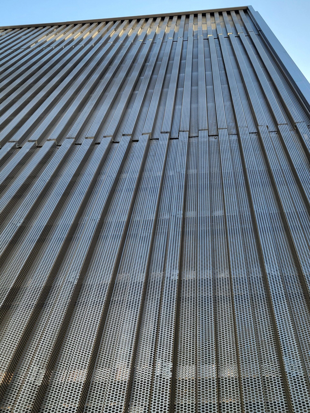
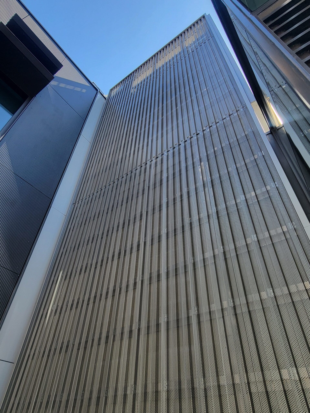
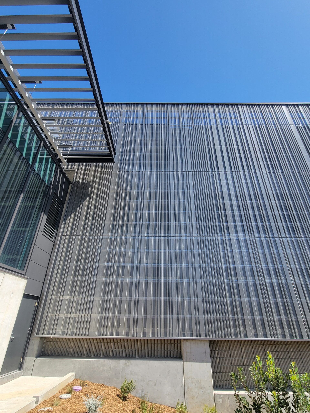
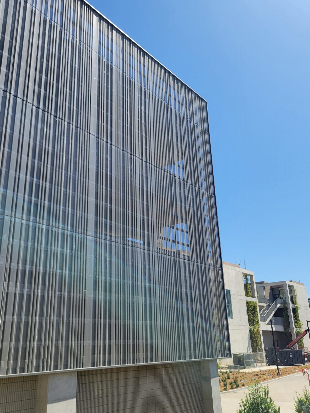
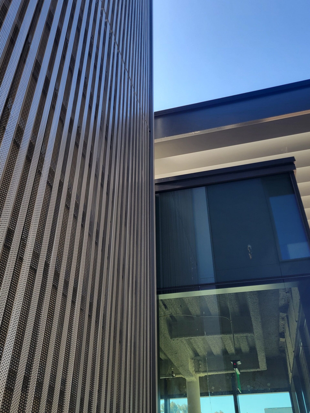
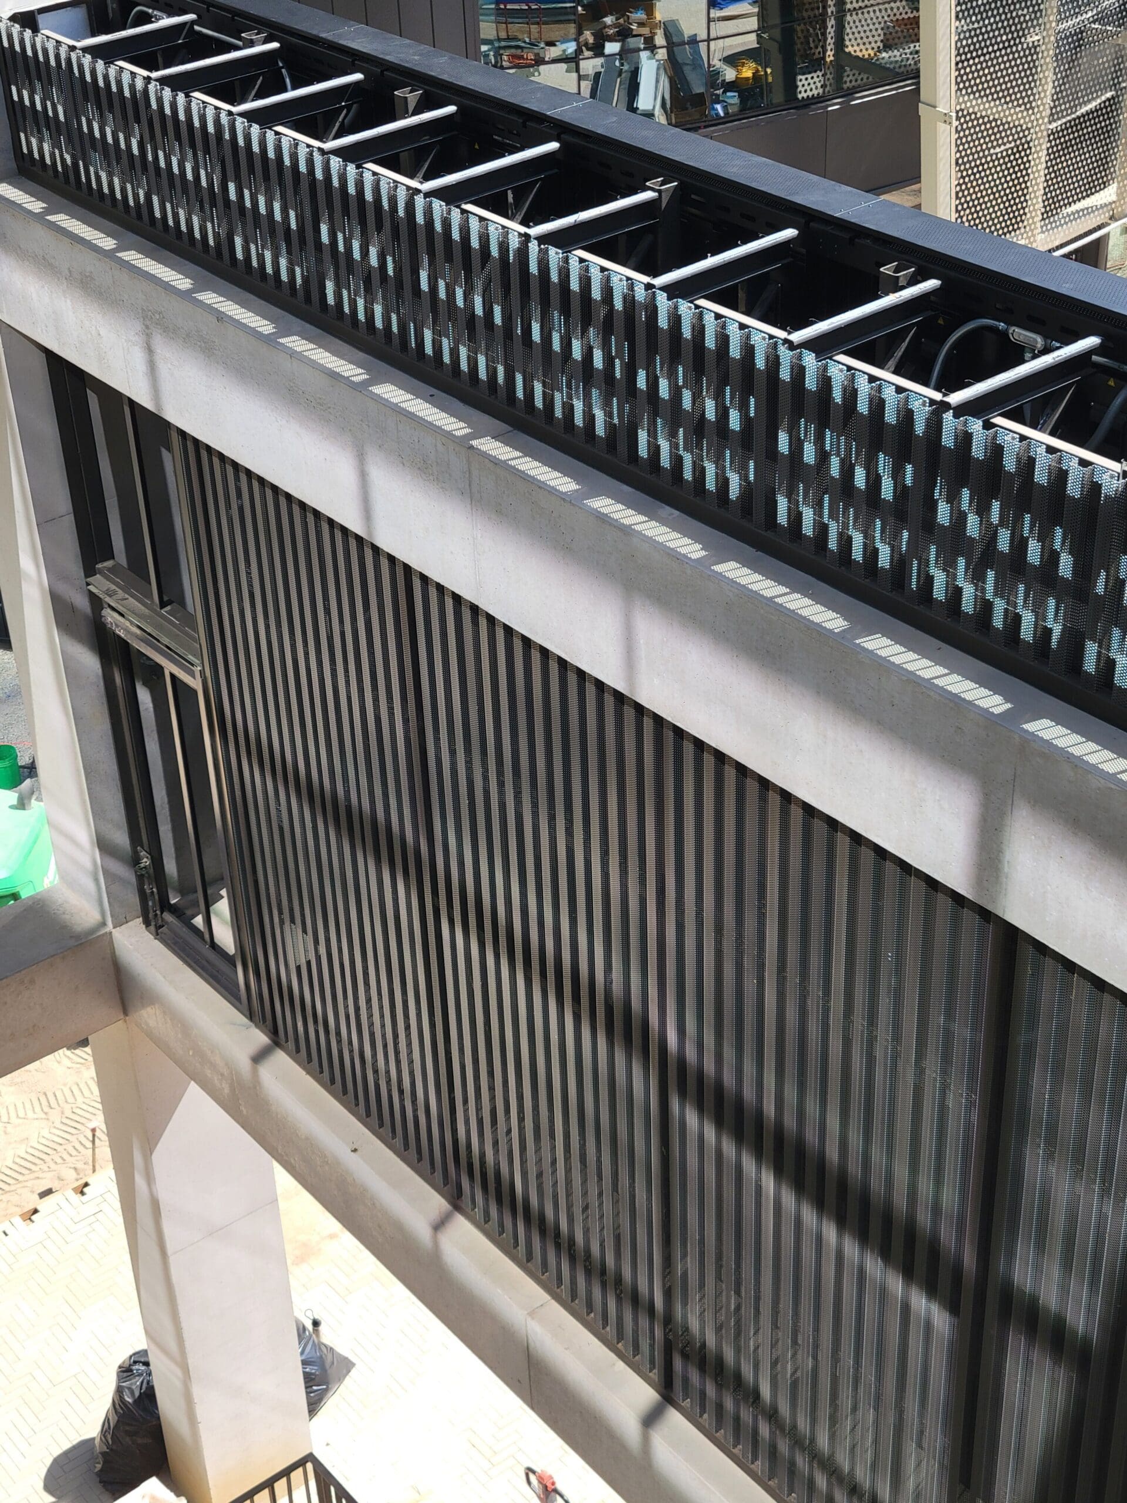
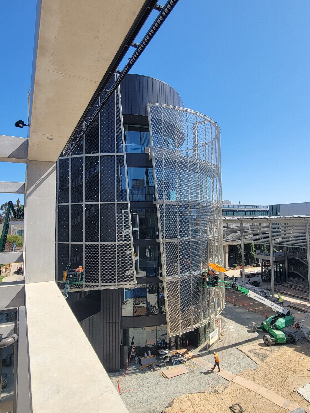
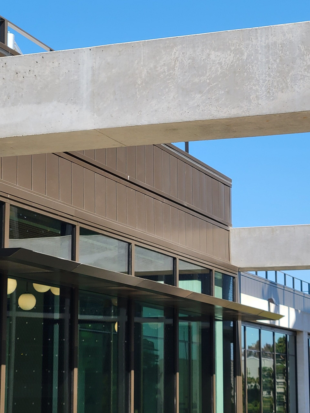
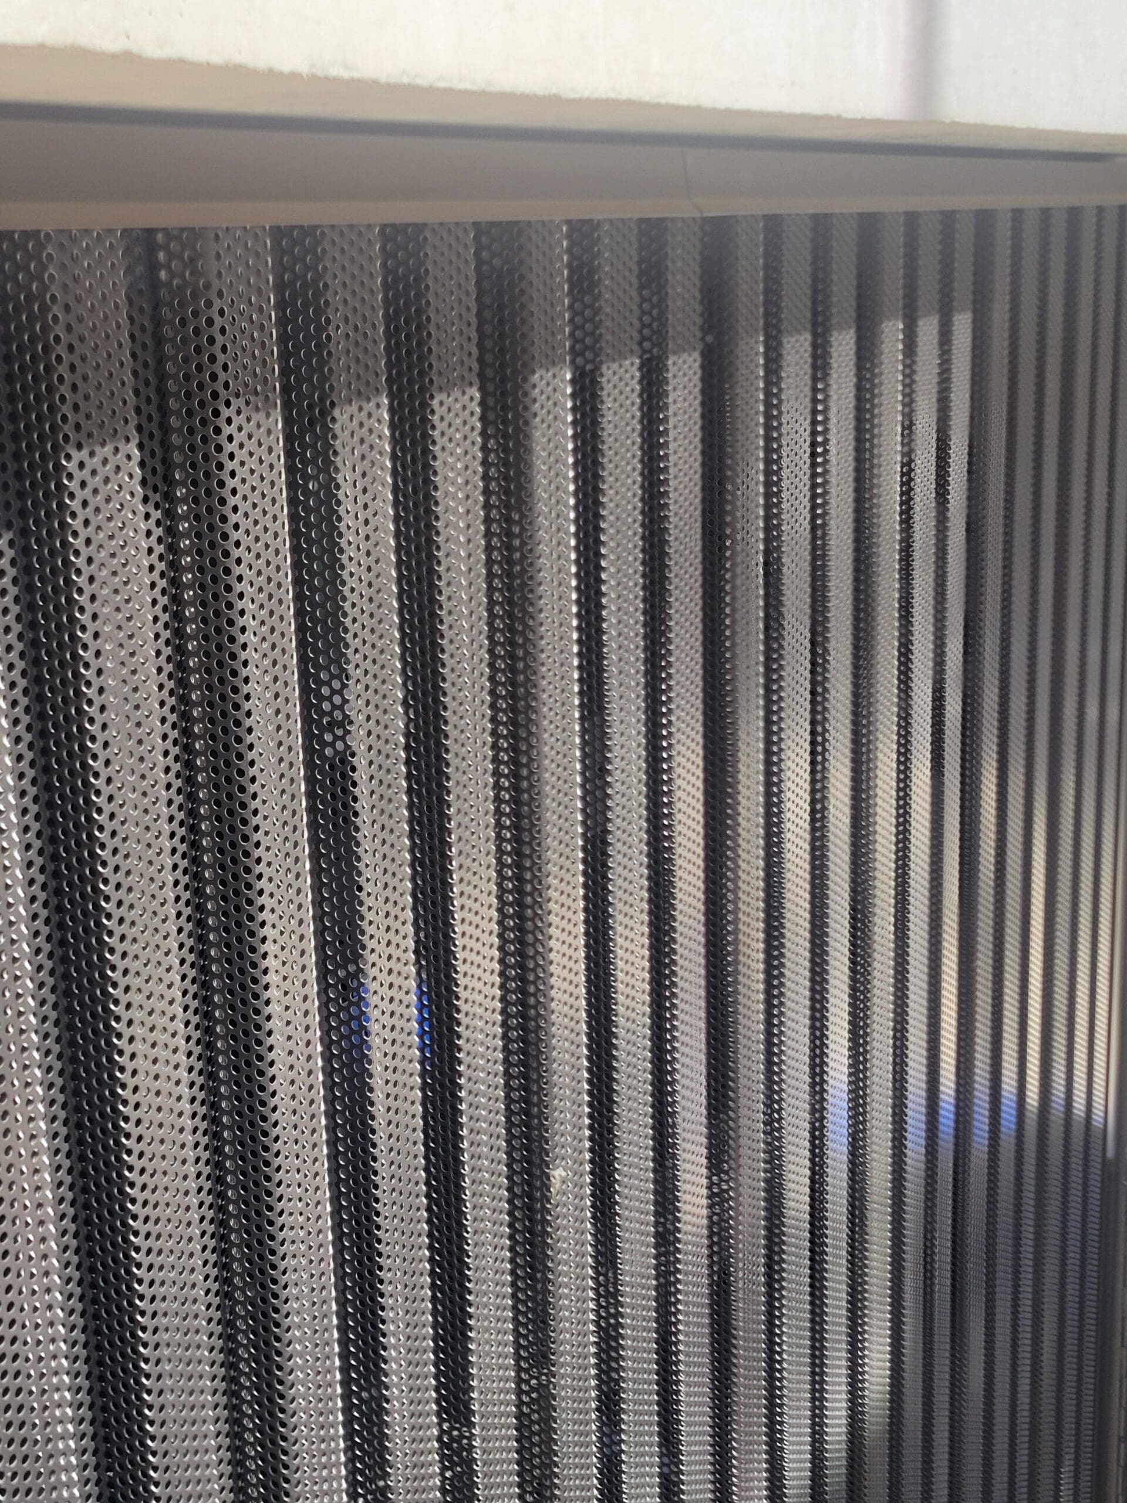
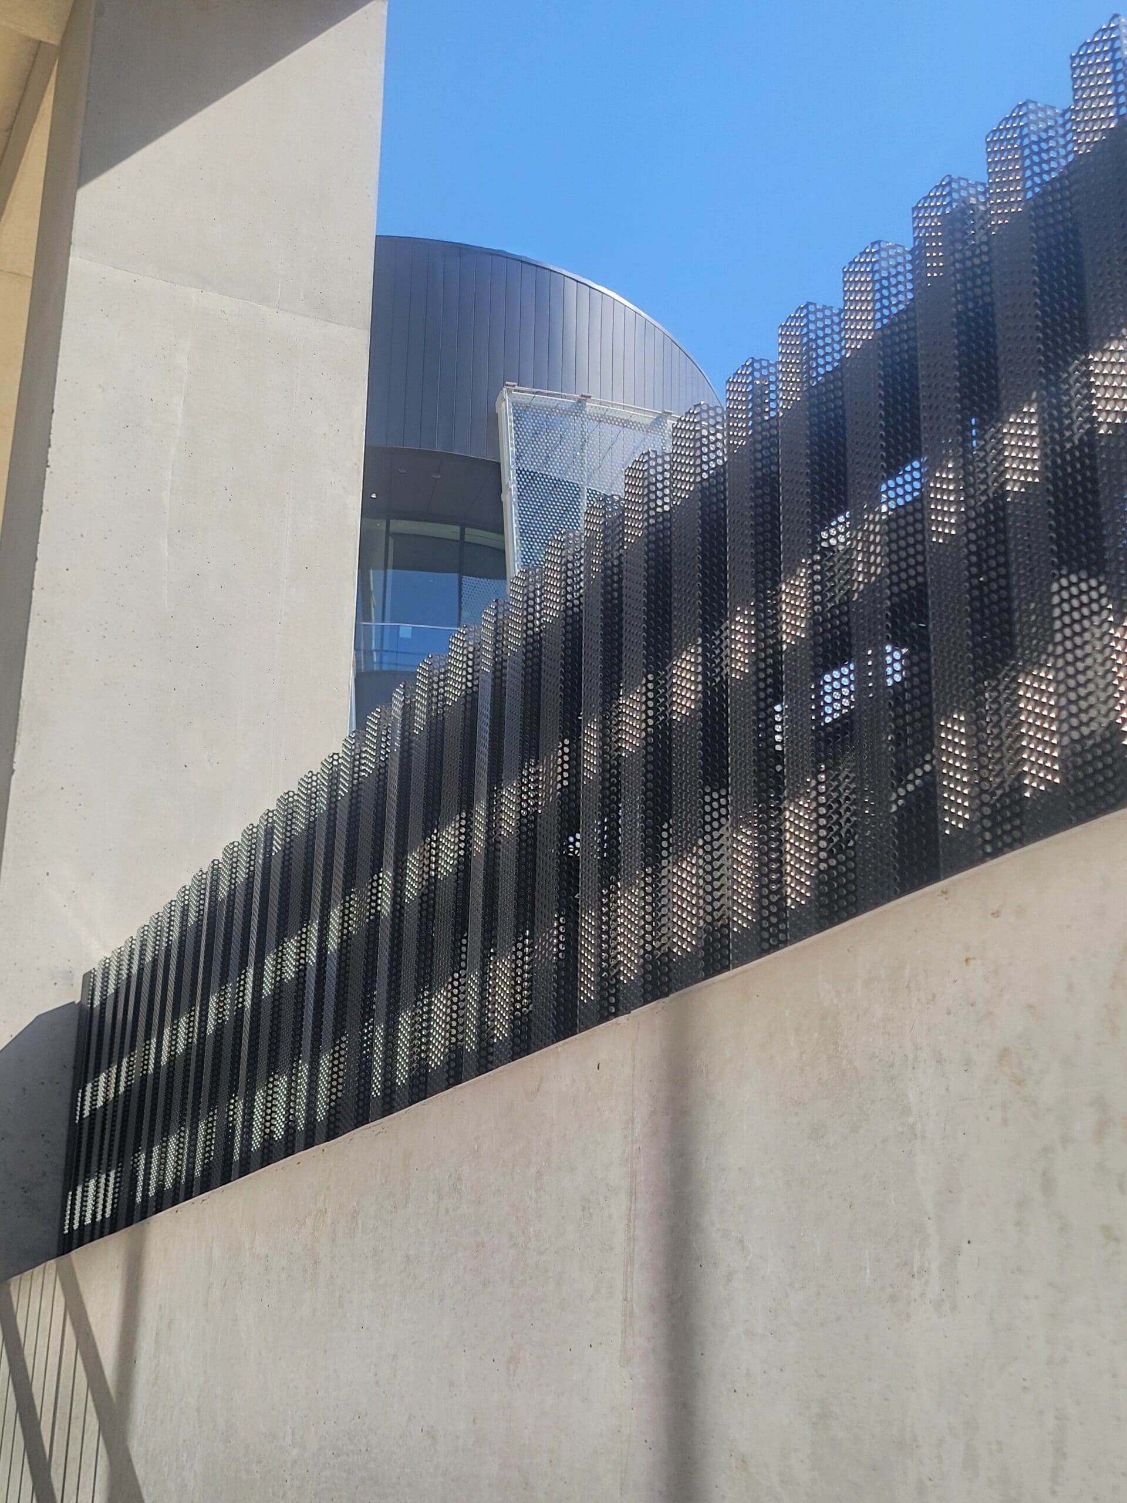
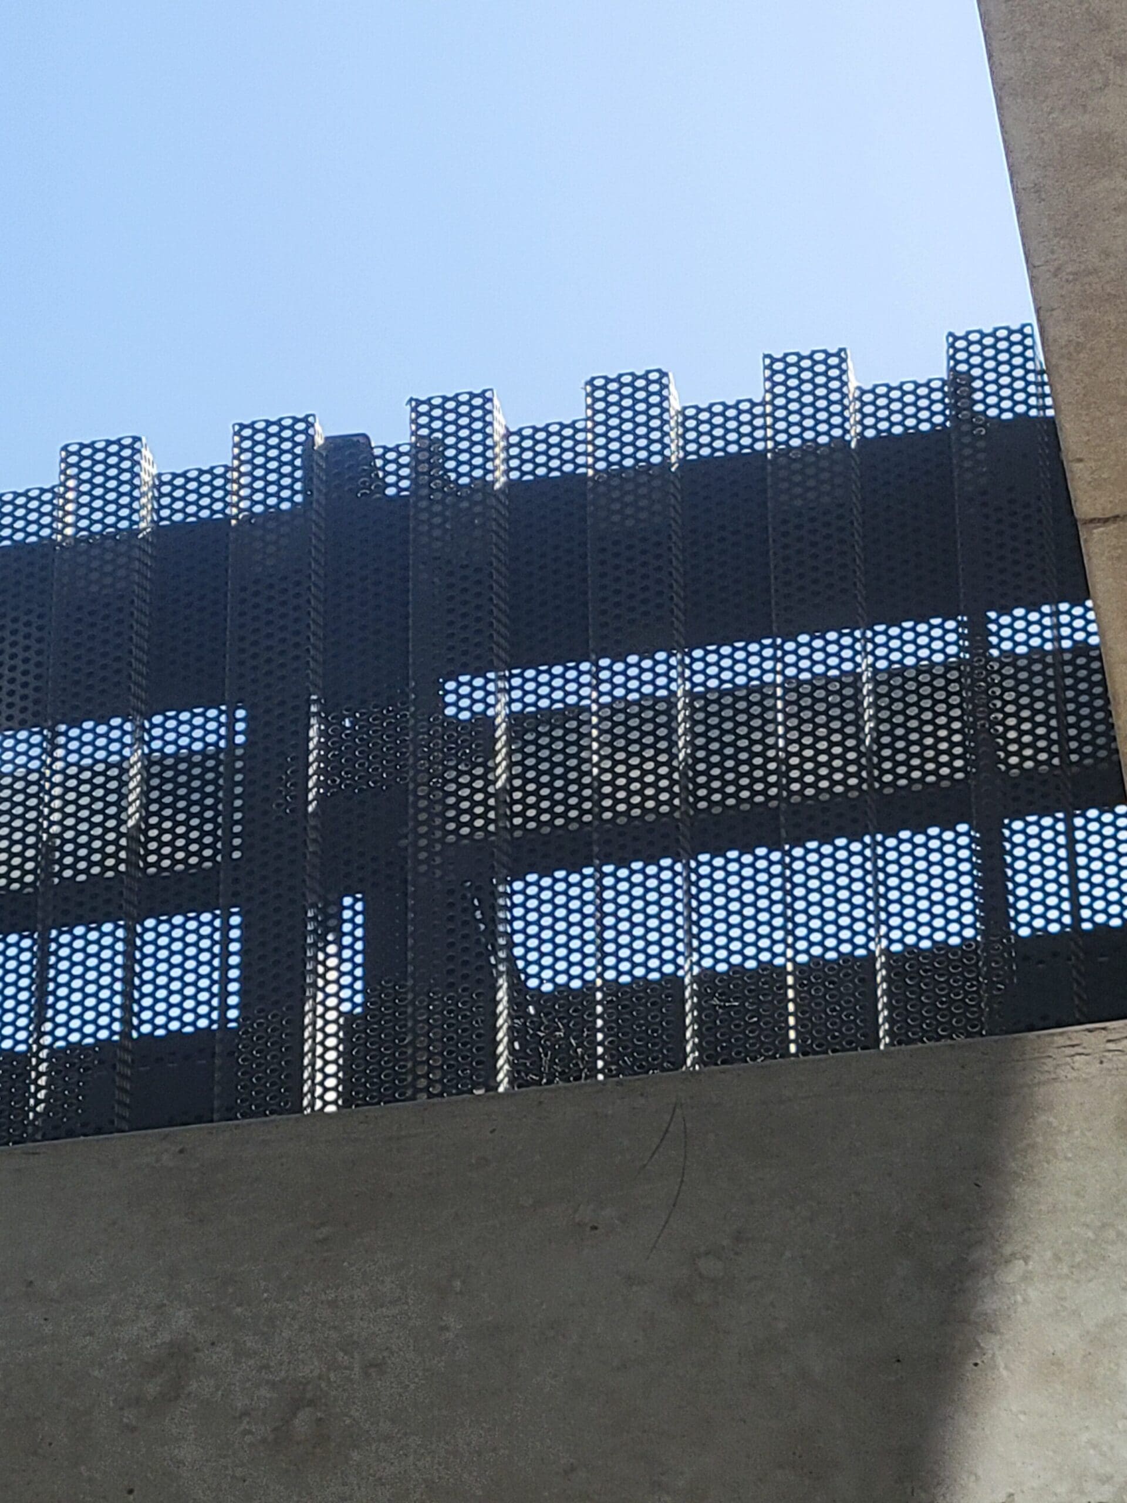
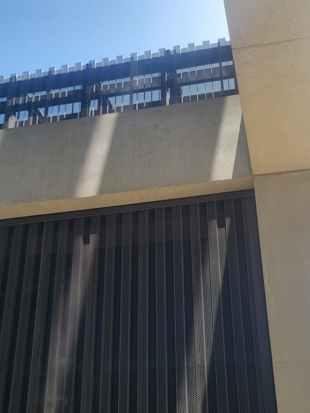
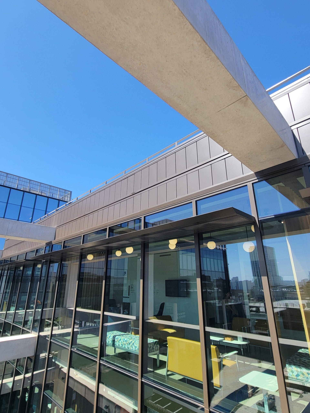
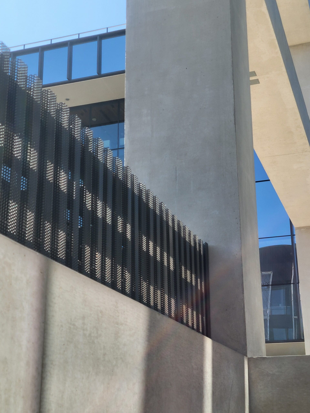
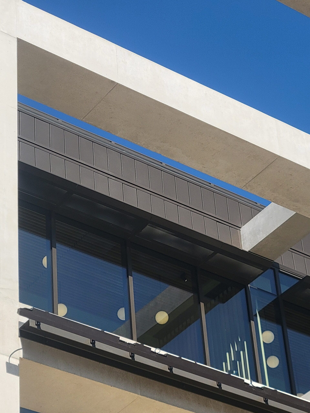
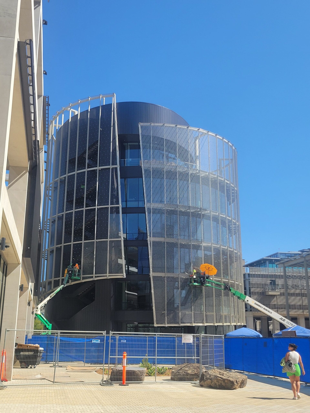
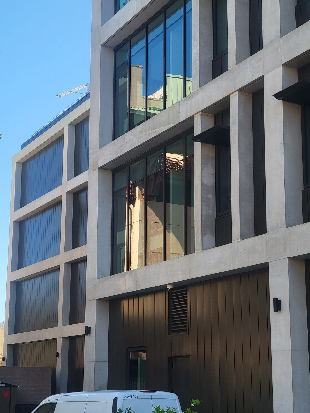
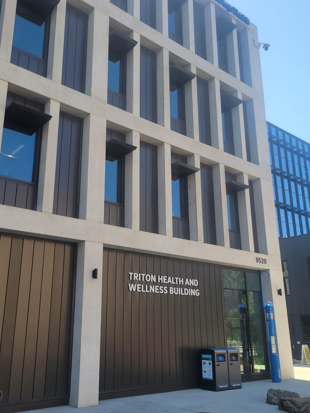
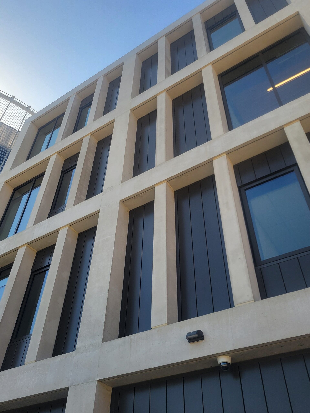
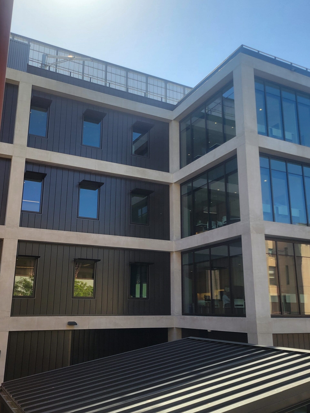
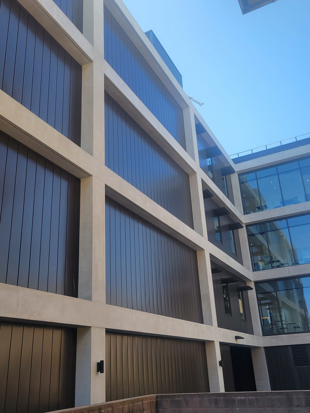
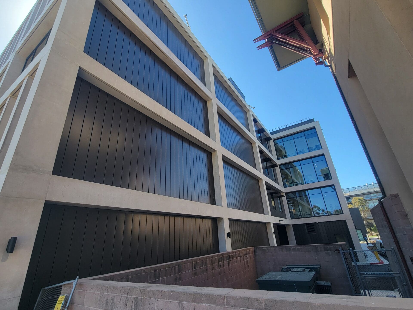
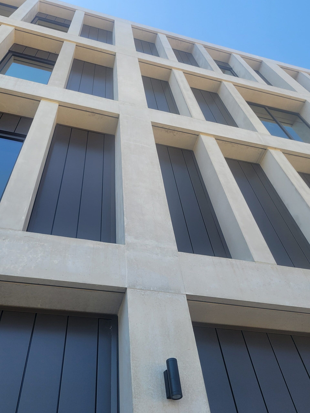
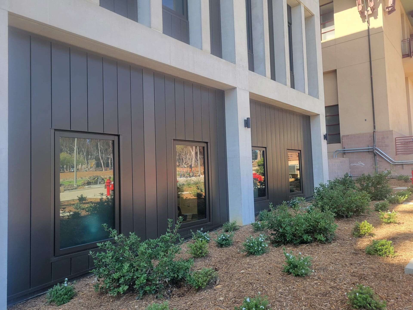
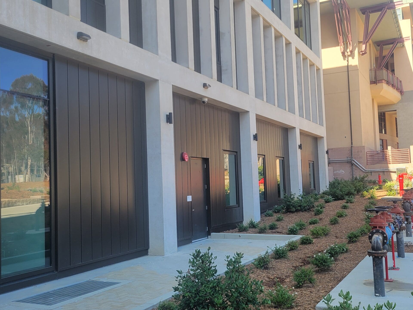
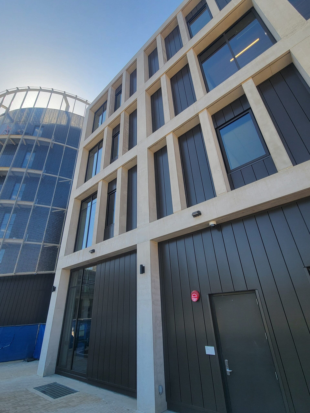
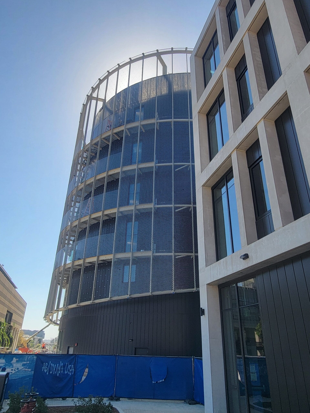
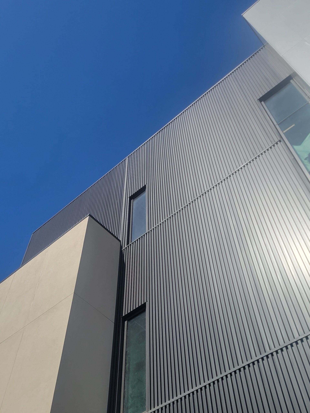
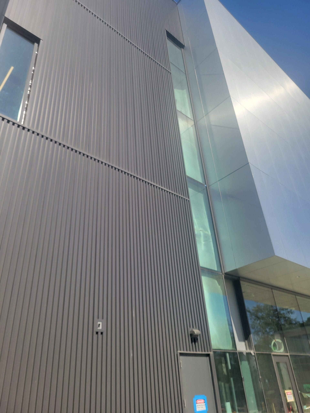
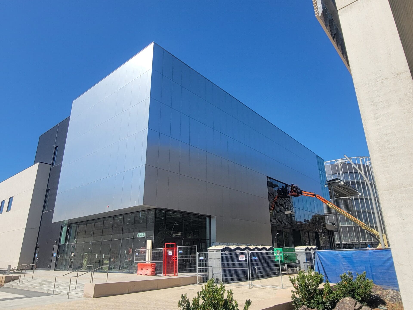
The 400,000-square-foot Triton Center at UC San Diego in La Jolla was designed by LMN Architects in collaboration with executive architect Safdie Rabines Architects. The complex features four main buildings that house health and wellness, academic resources, and the new alumni and welcome center.
The new grand entrance and central hub for the university includes the following:
- Triton Health and Wellness Building: Opened in mid-2026, centralizing student health, mental health, and well-being.
- Alumni and Welcome Center: Features an exterior broadcasting screen for campus events.
- Student Academic Resources Building: Centralizes student support services.
- Multi-Purpose Building: Includes a 500-person event space and an art gallery.


Available in:
Salem Branch
Riverside Branch